
Open House Sat, Sep 19th 12:00 PM - 02:00 PM - Primary on Main
Address
5751 Ne Haystack St, Hillsboro, OR
Price
$ 625,000
Property Attributes
- MLS#534207232
- TypeSingle Family
- Listing Status Active
- CountyWASHINGTON
- CityHillsboro
- Area152
- NeighborhoodHAWTHORN FARM VILLAGE
- Zip97124
- StyleStories1
- Year Built1986
- Taxes$ 5312
- Price$ 625,000
- Bedrooms3
- Full Bathrooms2
- Half Bathrooms0
- Sqr Footage1878
- Lot Size0.24 Acres
Data Source:
Regional Multiple Listing Service (RMLSOR)
Property Description
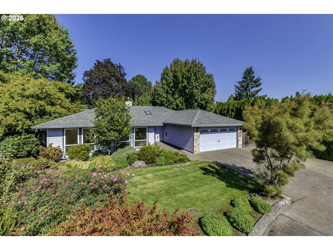
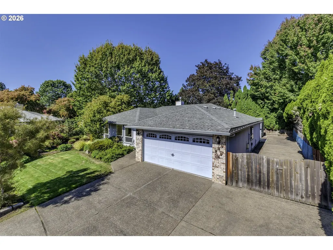
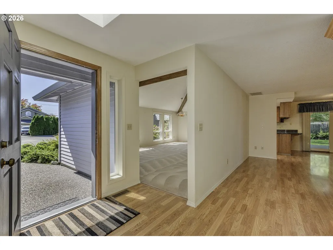
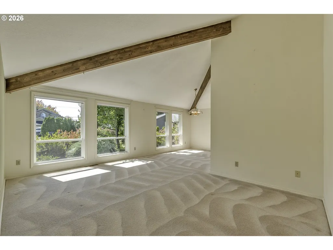
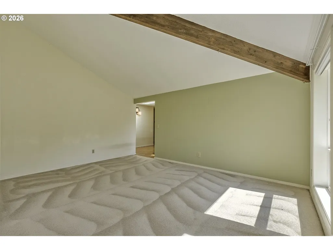
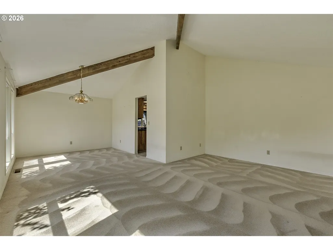
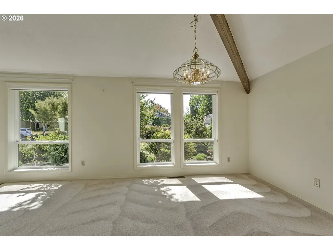
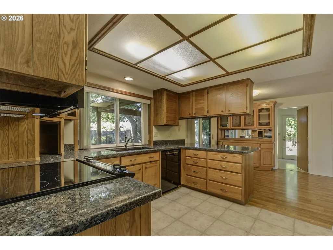
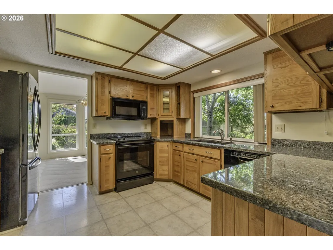
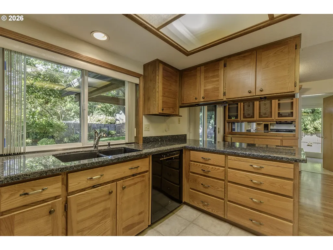
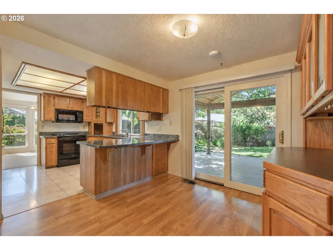
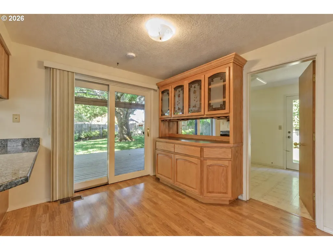
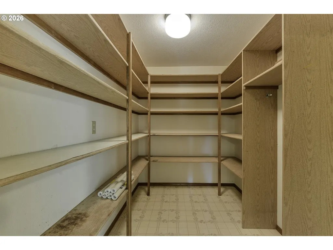
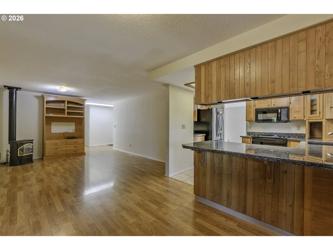
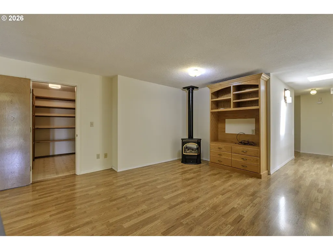
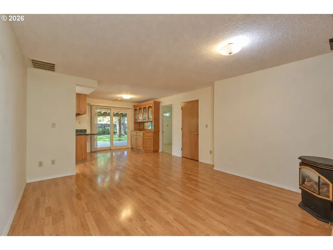
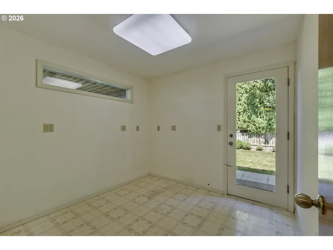
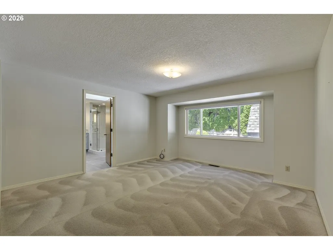
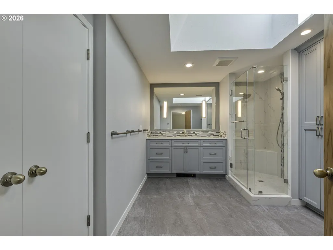
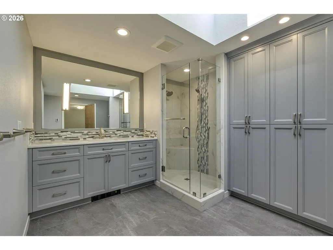
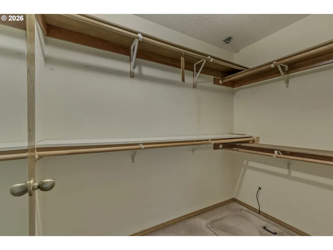
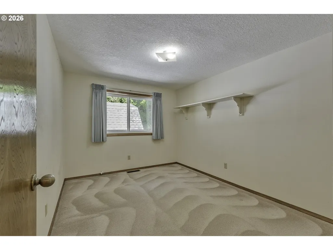
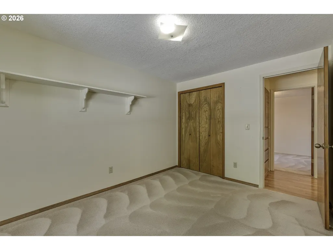
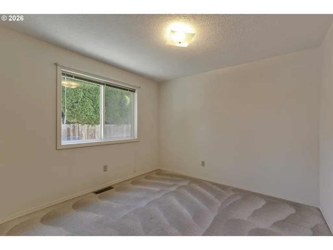
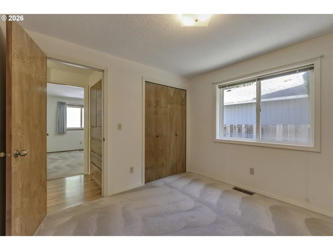
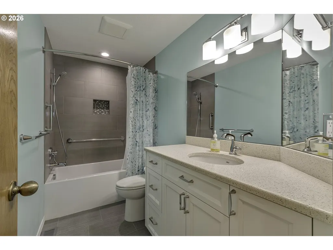
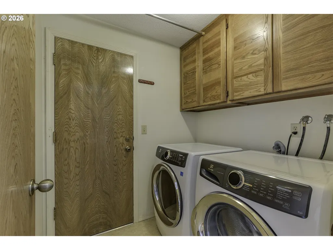
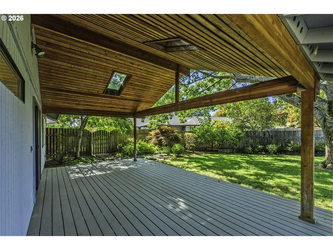
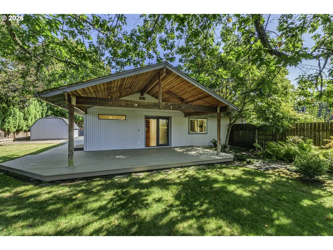
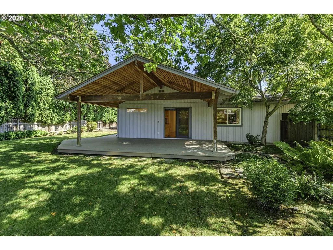
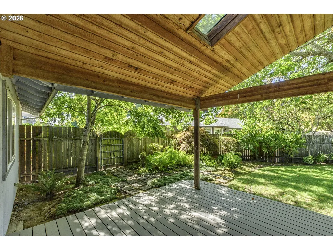
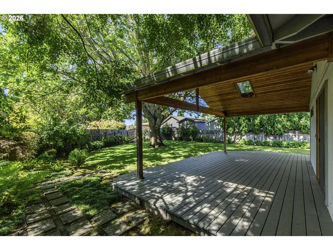
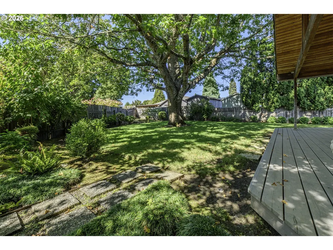
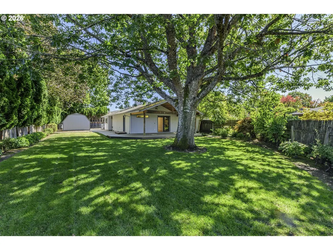
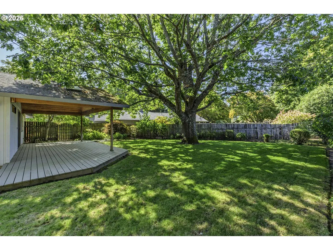
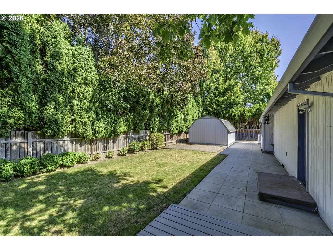
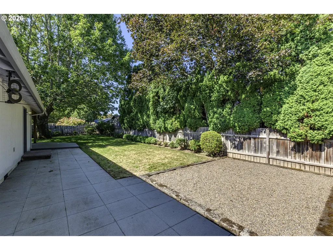
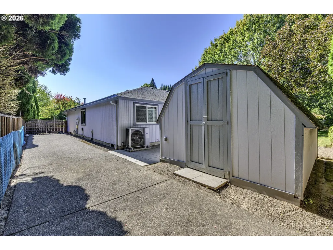
Open House - Friday 9/18 5-7PM, Saturday 9/19 12-2PM & Sunday 9/20 12-2PM ~ Welcome to Hawthorne Farms! This spacious single-level home offers a flexible floor plan with multiple living areas and plenty of room to spread out. The kitchen features granite countertops, abundant cabinetry and easy connection to the surrounding dining and living spaces. The primary suite is a standout with a beautifully updated bathroom featuring a large tiled walk-in shower with frameless glass enclosure, updated vanity, skylight and a spacious walk-in closet. Additional highlights include a freestanding stove, extensive built-in cabinetry, a large walk-in pantry, separate laundry room and excellent storage throughout. One of the home’s best features is the expansive covered outdoor living area with a vaulted wood ceiling, exposed beams and skylights, creating a fantastic space for entertaining, dining or relaxing while overlooking the private, beautifully landscaped and fully fenced backyard. An oversized driveway with gated side access provides additional parking, RV parking with 249V RV plus or EV Charger and flexibility, while the detached storage shed adds even more usable space. Attached two-car garage and a desirable Hawthorne Farms location complete the package. [Home Energy Score = 5. HES Report at https://rpt.greenbuildingregistry.com/hes/OR10251766]
| Elementary School | Middle School | High School |
|---|---|---|
| West Union Elementary School | Poynter Middle School | Liberty High School |
| Price History | |
|---|---|
| 9/17/2026 | Listed $625,000 |
General Features
| Sewer | PublicSewer |
|---|---|
| Heating | ForcedAir |
| Cooling | CentralAir |
| Roof | Composition |
| Appliances | BuiltinRange,Dishwasher,Disposal,FreeStandingRefrigerator,Microwave,Pantry |
| HOA Fee | 247.0 |
| Garage Spaces | 2.0 |
| Architectural Style | Stories1 |
| Security Features | SecuritySystem,SecuritySystemOwned |
| Year Built | 1986 |
| Stories Count | 1 |
| Property Subtype | SingleFamilyResidence |
| Tax Year | 2025 |
| Parcel Number | R1155305 |
| Accessibility | AccessibleEntrance,GarageonMain,GroundLevel,MainFloorBedroomBath,MinimalSteps,NaturalLighting,OneLevel,Parking,UtilityRoomOnMain,WalkinShower |
| Assoc Fee Paid Per | Annually |
| County | Washington |
| Property Type | Residential |
| Association Amenities | Commons,Management |
| HOA | Yes |
| Subdivision Name | HAWTHORN FARM VILLAGE |
| Full Baths | 2 |
| Status | Active |
| Directions | Cornel Rd,North on Shute Rd,Right on Farmcrest,Right on Freensword,Right on Haystack to home. |
| High School | Liberty |
| City | Hillsboro |
| Disclosures | Exempt |
| MLS Area | _152 |
| Lot Size Square Feet | 10454.0 |
| Listing Terms | Cash,Conventional,FHA,VALoan |
| Elementary School | West Union |
| Tax Annual Amount | 5312.15 |
| Middle/Junior High School | Poynter |
| Property Condition | Resale |
| Standard Status | Active |
| Accessory Dwelling Unit Y/N | No |
| Legal Description | HAWTHORN FARM VILLAGE NO.1,LOT 26,ACRES 0.24 |
| SeniorCommunityYn | False |
| ADU | False |
Interior Features
| Interior Amenities | GarageDoorOpener,HighCeilings,LaminateFlooring,Laundry,LuxuryVinylPlank,Quartz,Skylight,VaultedCeiling,VinylFloor,WalltoWallCarpet,WasherDryer |
|---|---|
| Basement | CrawlSpace |
| Total Fireplaces | 1 |
| Fireplace Features | Gas,Stove |
| Hot Water | Gas |
| Window Features | DoublePaneWindows,VinylFrames |
| Total Bathrooms | 2.0 |
| FuelDescription | Gas |
| Total Bedrooms | 3 |
| Total Baths | 2 |
Exterior Features
| Exterior Amenities | CoveredDeck,Deck,Fenced,Garden,Outbuilding,Porch,RVHookup,RVParking,RVBoatStorage,SecurityLights,ToolShed,Yard |
|---|---|
| Parking Features | Driveway |
| Lot Features | Level |
| Water Source | PublicWater |
| Total Parking | 2.0 |
| Garage Type | Attached |
| Exterior Description | Cedar,LapSiding,T111Siding |
| Foundation Details | ConcretePerimeter |
| Building Area Total | 1878.0 |
| Lot Size Acres | 0.24 |
| Road Surface Type | Paved |
Amenities
- Foreclosure
- Views
- Short Sale
- New Construction
- Adult 55+
- Lease To Own
- No HOA Fees
- Furnished
- Primary On Main
- Air Conditioning
- Seller Finance
- Green
- Fixer Upper
- Horse
- Golf
- Fireplace
- Deck
- Garage
- Basement
- Pool
Property vs Single Family Average in 97124
Price
Taxes
Year Built
Visits
In The Neighborhood
Open House
Hillsboro
$ 689,000
- Type
- Single Family
- Size
- 1,490 SqFt
- Rooms
- 3 Beds + 2 Baths
 Krieger Real Estate
 Southern Oregon Multiple Listing Service All information deemed reliable but not guaranteed. All properties are subject to prior sale, change or withdrawal. Neither listing broker(s) or information provider(s) shall be responsible for any typographical errors, misinformation, misprints and shall be held totally harmless. Listing(s) information is provided for consumer's personal, non-commercial use and may not be used for any purpose other than to identify prospective properties consumers may be
 All information deemed reliable but not guaranteed. All properties are subject to prior sale, change or withdrawal. Neither listing broker(s) or information provider(s) shall be responsible for any typographical errors, misinformation, misprints and shall be held totally harmless. Listing(s) information is provided for consumer's personal, non-commercial use and may not be used for any purpose other than to identify prospective properties consumers may be interested in purchasing. The data relating
